

Address
22357 E The Canyons Cir S, Spanish Fork, UT
Price
$ 3,000,000
Property Attributes
- MLS#2180207
- TypeSingle Family
- Listing Status Active
- CountyUTAH
- CitySpanish Fork
- AreaSp Fork
- NeighborhoodSOLDIER SUMMIT ESTATES
- Zip84660
- StyleStories: 2
- Year Built2020
- Taxes$ 27351
- Price$ 3,000,000
- Bedrooms10
- Full Bathrooms6
- Half Bathrooms1
- Sqr Footage9099
- Lot Size15.03 Acres
Data Source:
Wasatch Front Regional MLS (WFRMLS)
Property Description
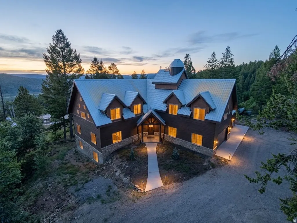
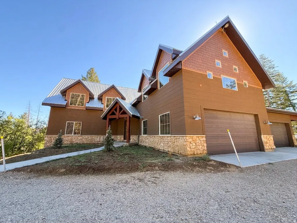
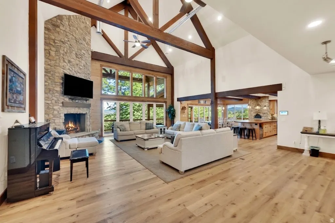
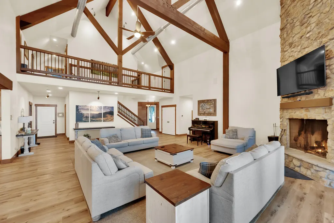
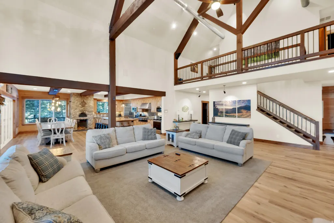
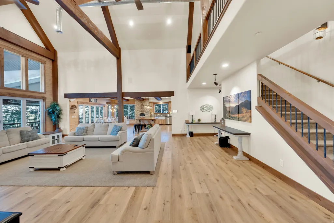
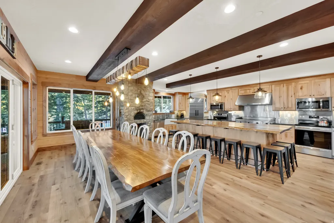
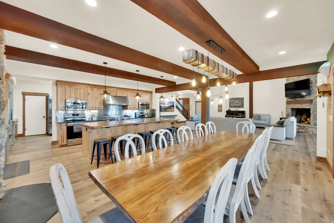
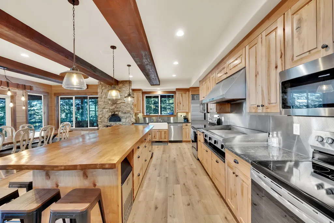
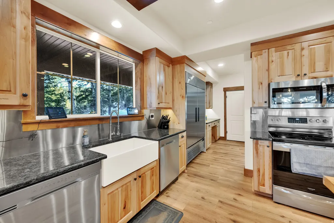
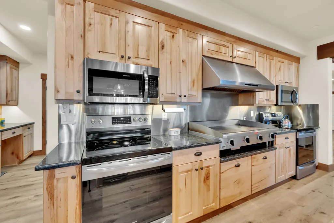
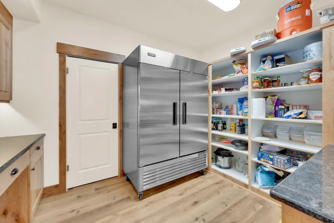
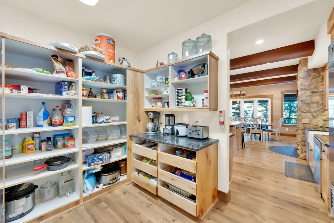
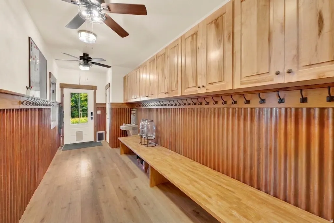
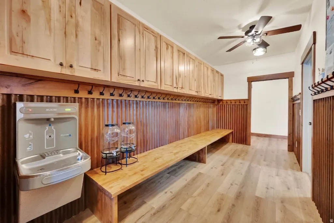
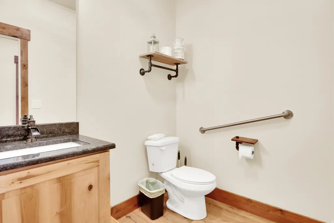
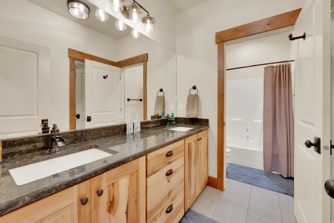
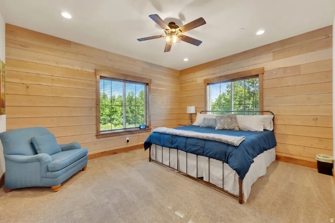
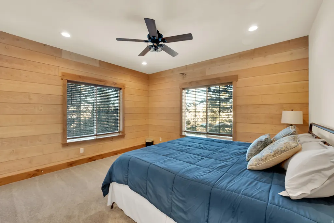
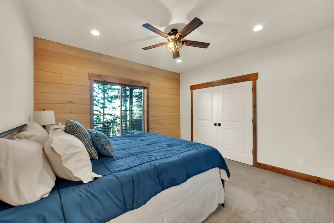
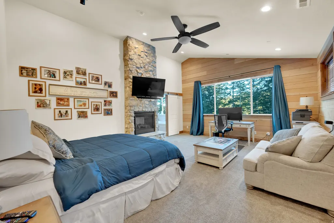
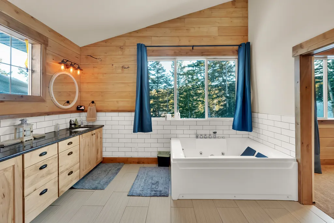
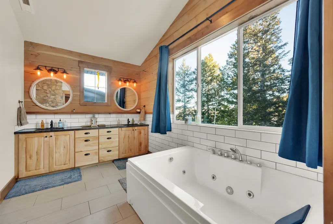
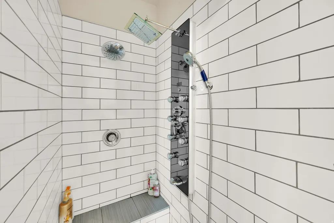
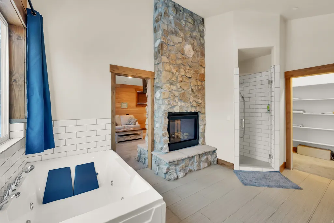
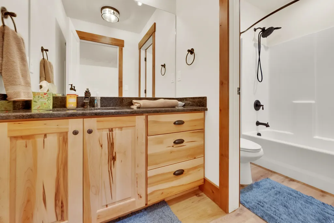
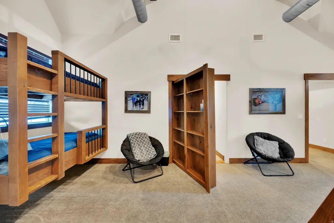
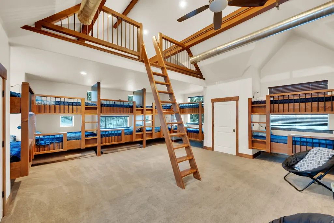
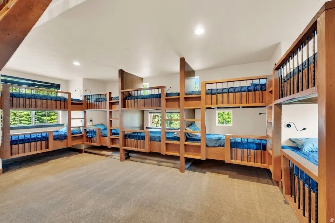
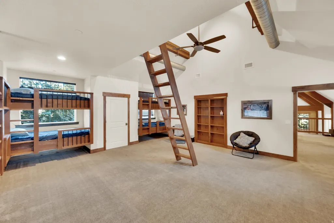
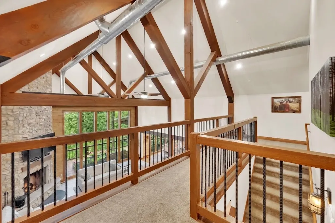
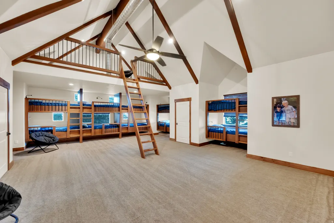
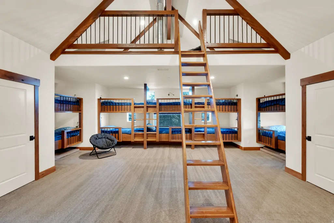
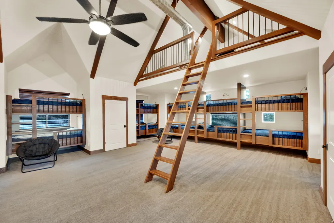
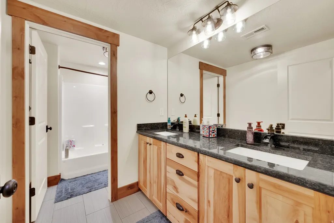
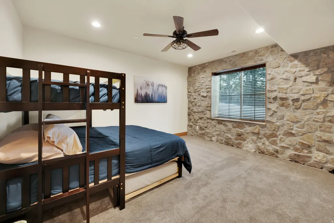
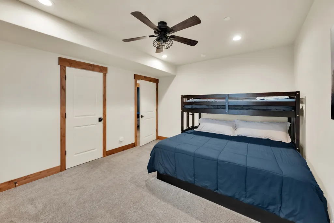
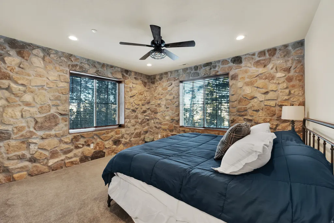
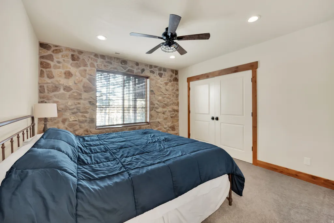
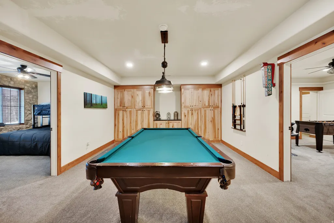
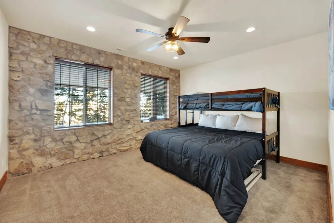
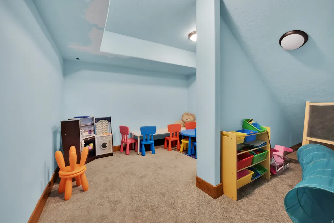
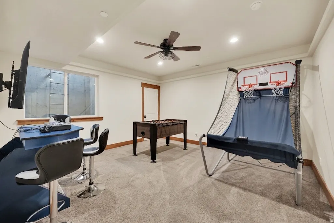
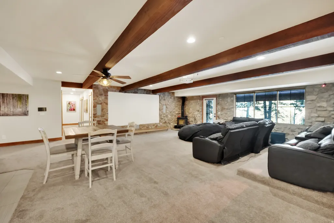
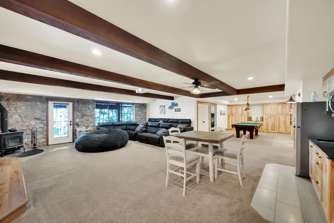
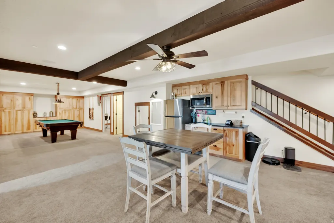
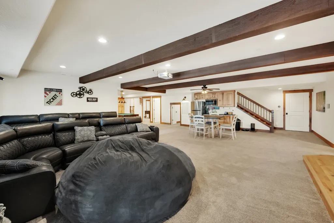
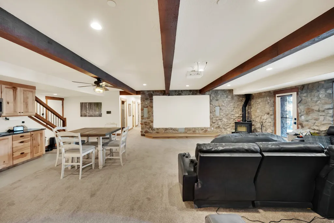
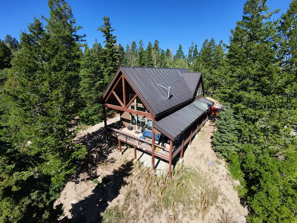
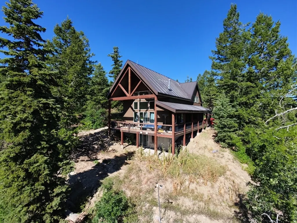
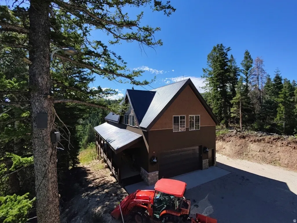
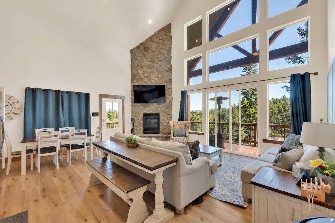
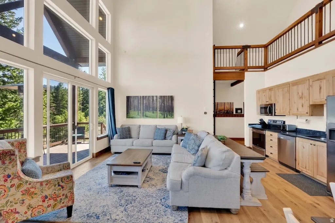
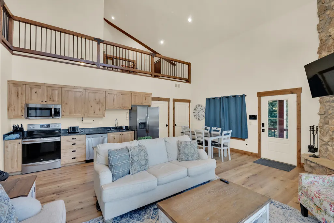
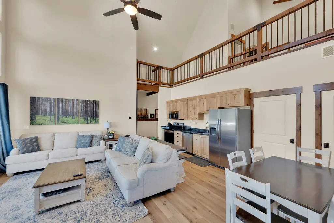
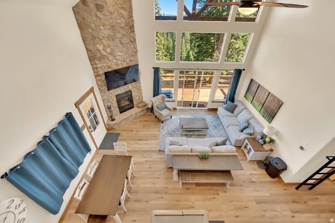
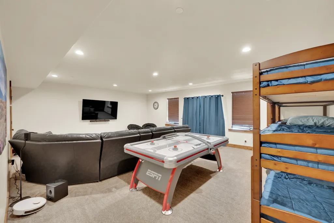
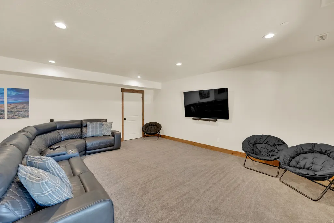
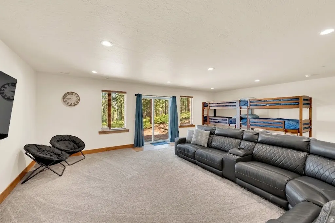
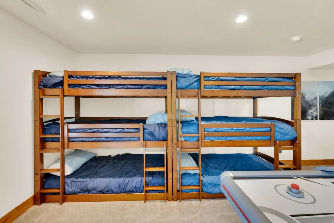
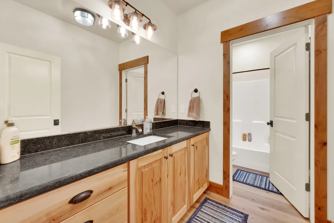
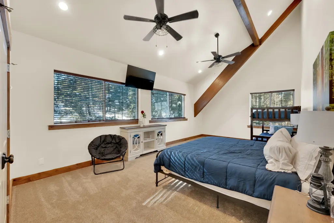
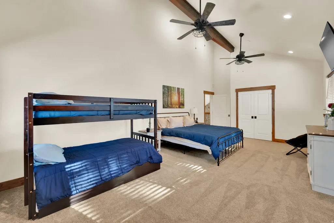
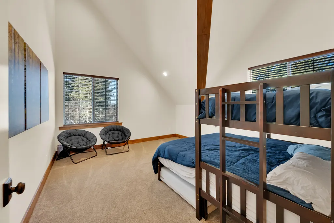
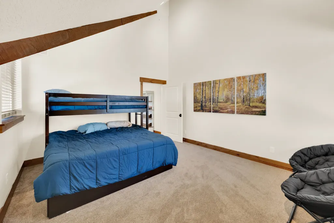
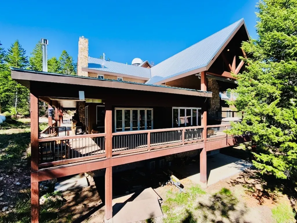
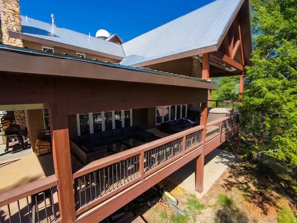
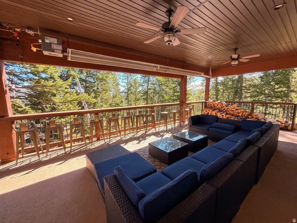
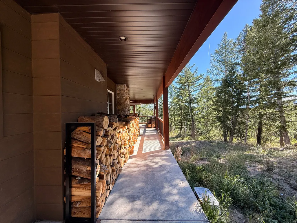
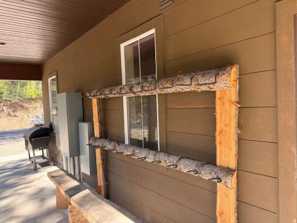
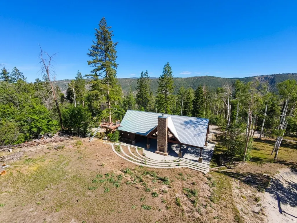
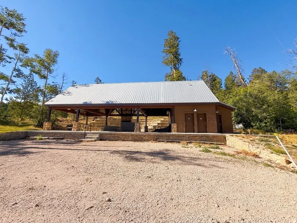
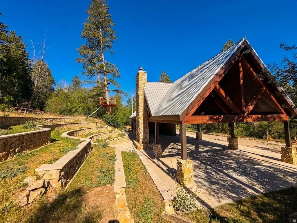
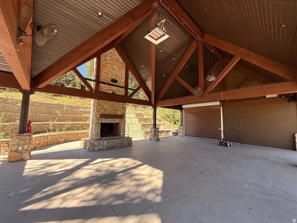
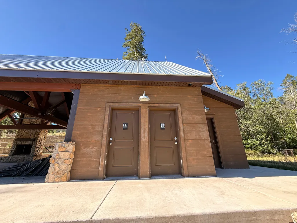
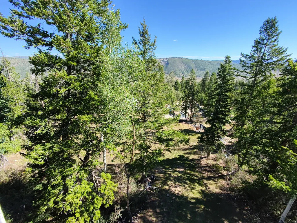
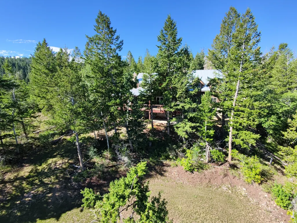
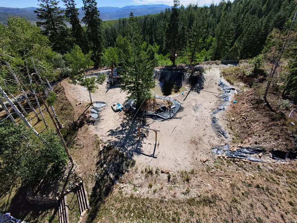
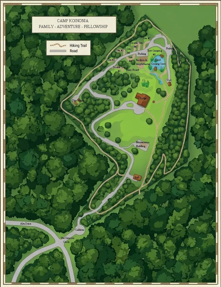
Exceptional group retreat and reunion property designed to bring people together! The Lodge offers 10 bedrooms, sleeping accommodations for 46 with the ability to sleep 62+, plus 8 camping sites-6 single sites and 2 double sites-for additional guests. Enjoy a theater room, arcade room, pool table, player piano, fireplace, amphitheater, and fully equipped commercial-style kitchen featuring multiple ovens, commercial refrigerator/freezer, pizza oven, 48" griddle, smoker, microwaves, ice maker, and more. Multiple dining areas, 50 folding chairs, indoor and outdoor bar seating, and plenty of space make entertaining effortless. The property is packed with outdoor adventure, including an 8-station challenge course, BMX pump track, paintball/capture-the-flag course, 250' zipline, 1-mile trail, volleyball, 9 Square, lawn games, 13 picnic tables, and more. The separate Loft is ideal for 12 families, offering 2 bedrooms, additional bunk sleeping, a family room with queen hideaway bed, fully equipped kitchen, bathroom, fireplace, and outdoor seating. Modern convenience meets self-sufficiency with solar panels, a backup generator, and a fully automated smart-home system allowing remote control of the hot tub, water heater, lighting switches, and more. With abundant bedding, towels, kitchen supplies, entertainment, activities, and camping accommodations already in place, this is a turnkey destination built for unforgettable group experiences, family reunions, retreats, and gatherings. A truly unique opportunity to own a property where the memories practically make themselves!
| Elementary School | Middle School | High School |
|---|---|---|
| Spanish Oaks Elementary School | Mapleton Jr Middle School | Maple Mountain High School |
| Price History | |
|---|---|
| 8/21/2026 | Listed $3,000,000 |
General Features
| Living Area | 9099.0 |
|---|---|
| Sewer | Sewer: Connected,Septic Tank |
| Heating | Forced Air,Gas: Central,Propane,Wood |
| Cooling | Central Air |
| Utilities | Natural Gas Connected,Electricity Connected,Sewer Connected,Sewer: Septic Tank,Water Connected |
| Roof | Metal |
| Zoning | Single-Family |
| HOA Fee | 650.0 |
| Garage Spaces | 6.0 |
| Patio/Porch Features | Covered |
| Architectural Style | Stories: 2 |
| Security Features | Security System |
| Construction Materials | Stone,Cement Siding |
| Year Built | 2020 |
| View | Mountain(s) |
| Stories Count | 3 |
| Topography | Road: Unpaved,Secluded Yard,Terrain: Grad Slope,Terrain: Mountain,View: Mountain,Wooded,Private |
| Property Subtype | Single Family Residence |
| Current Use | Single Family |
| Assoc Fee Paid Per | Annually |
| County | Utah |
| New Construction | No |
| Property Type | Residential |
| Association Amenities | Controlled Access,Snow Removal |
| HOA | Yes |
| Attached Garage | Yes |
| Subdivision Name | SOLDIER SUMMIT ESTATES |
| Facing Direction | West |
| Garage Y/N | Yes |
| Total Rooms | 32 |
| Full Baths | 6 |
| Status | Active |
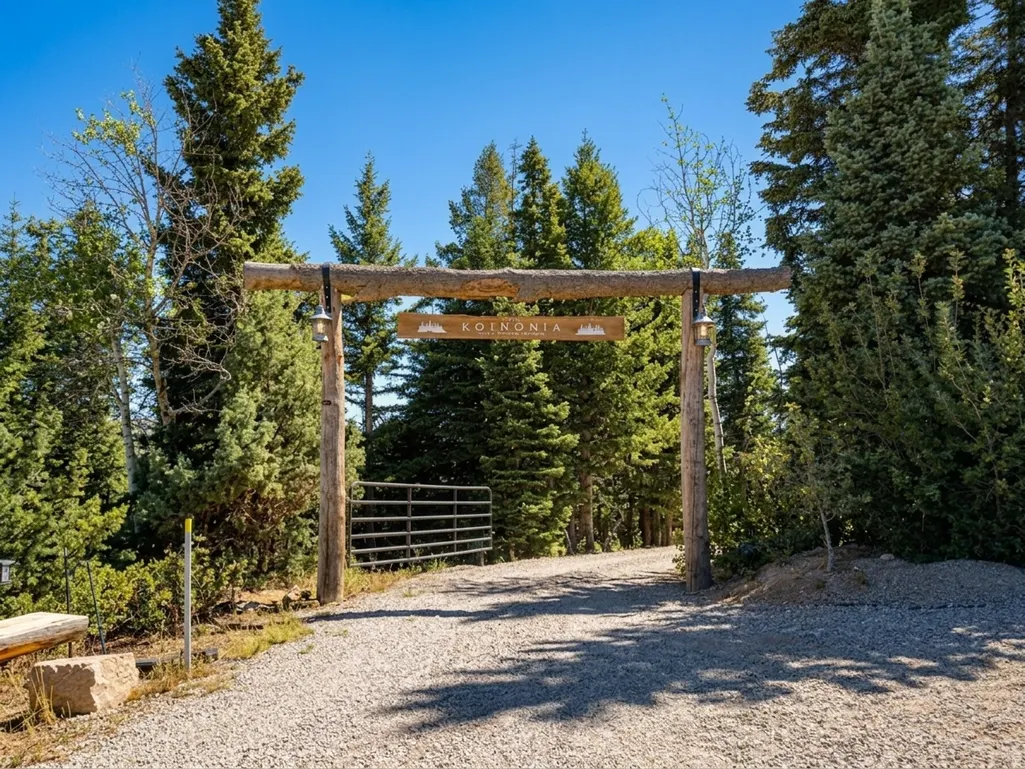
| Directions | Google Maps to "Camp Koinonia" or Head up highway 6 from Spanish Fork about 23 miles,Turn right to Soldier Summit Estates just before the gas station,follow road down and cross rail |
| High School | Maple Mountain |
| City | Spanish Fork |
| Association Name | PMI Reliant |
| Senior Community Y/N | No |
| High School District | Nebo |
| MLS Area | Sp Fork; Mapleton; Benjamin |
| Lot Size Units | Acres |
| Lot Size Square Feet | 654706.8 |
| Carport Y/N | No |
| Listing Terms | Cash,Commercial Fin. Req.,Conventional |
| Elementary School | Spanish Oaks |
| Property Attached Y/N | No |
| Tax Annual Amount | 27351.0 |
| Home Warranty Y/N | No |
| Middle/Junior High School | Mapleton Jr |
| Property Condition | Blt./Standing |
| Lease Considered Y/N | No |
| Virtual Tour | https://amart.photography/2060875.html/ |
| Living Area Units | Square Feet |
| Standard Status | Active |
| Middle/Junior School District | Nebo |
| Elementary School District | Nebo |
| PostalCity | Spanish Fork |
| ADU | Yes |
Interior Features
| Interior Amenities | Alarm: Security,Bar: Wet,Bath: Primary,Bath: Sep. Tub/Shower,Closet: Walk-In,Disposal,French Doors,Gas Log,Great Room,Jetted Tub,Kitchen: Second,Kitchen: Updated,Oven: Double,Range: Countertop,Range: |
|---|---|
| Basement | Daylight,Entrance,Full,Walk-Out Access |
| Flooring | Carpet,Hardwood,Tile |
| Total Fireplaces | 4 |
| Air Conditioning Y/N | Yes |
| Heating Y/N | Yes |
| Window Features | Blinds,Drapes |
| Fireplace Y/N | Yes |
| Above Grade Finished Area | 5772.0 |
| Half Baths | 1 |
| Laundry Features | Electric Dryer Hookup |
| Total Bedrooms | 10 |
| Main Level Bedrooms | 3 |
| Total Baths | 7 |
| 1/2 Baths | 1 |
| Basement Finished | 95 |
Exterior Features
| Exterior Amenities | Balcony,Basement Entrance,Deck; Covered,Double Pane Windows,Out Buildings,Lighting,Patio: Covered,Sliding Glass Doors,Walkout |
|---|---|
| Vegetation | Mature Trees,Pines,Scrub Oak,Terraced Yard |
| Parking Features | Rv Parking,Attached,Built-In,Extra Height,Extra Width,Heated,Opener,Extra Length |
| Lot Features | Road: Unpaved,Secluded,Terrain: Grad Slope,Terrain: Mountain,View: Mountain,Wooded,Private |
| Water Source | Culinary,Private |
| Total Parking | 6.0 |
| Lot Size Area | 15.03 |
| Spa | No |
| Building Area Total | 9099.0 |
| Lot Dimensions | 0.0x0.0x0.0 |
| Lot Size Acres | 15.03 |
| Frontage Length | 0.0 |
| Private Pool | No |
| Waterfront Y/N | No |
| Covered Spaces | 6.0 |
| Door Features | French Doors |
| RV Parking Dimensions | 0.00 |
| Horse Y/N | No |
Amenities
- Foreclosure
- Views
- Short Sale
- New Construction
- Adult 55+
- Lease To Own
- No HOA Fees
- Furnished
- Primary On Main
- Air Conditioning
- Seller Finance
- Green
- Fixer Upper
- Horse
- Golf
- Fireplace
- Deck
- Garage
- Basement
- Pool
Property vs Single Family Average in 84660
Price
Taxes
Year Built
Visits
 The multiple listing information is provided by Park City Board of Realtors® from a copyrighted compilation of listings. The compilation of listings and each individual listing are © 2026 Park City Board of Realtors®, All Rights Reserved. Access to the multiple listing information through this website is made available by Keller Williams Park City Real Estate as a member of the Park City Board of Realtors® multiple listing service.
 Wasatch Front Regional MLS - Salt Lake Board of REALTORS® All information deemed reliable but not guaranteed. All properties are subject to prior sale, change or withdrawal. Neither listing broker(s) or information provider(s) shall be responsible for any typographical errors, misinformation, misprints and shall be held totally harmless. Listing(s) information is provided for consumer's personal, non-commercial use and may not be used for any purpose other than to identify prospective properties
 Washington County Board of REALTORS® All information deemed reliable but not guaranteed. All properties are subject to prior sale, change or withdrawal. Neither listing broker(s) or information provider(s) shall be responsible for any typographical errors, misinformation, misprints and shall be held totally harmless. Listing(s) information is provided for consumer's personal, non-commercial use and may not be used for any purpose other than to identify prospective properties consumers may be
 Iron County MLS® (ICBOR) All information deemed reliable but not guaranteed. All properties are subject to prior sale, change or withdrawal. Neither listing broker(s) or information provider(s) shall be responsible for any typographical errors, misinformation, misprints and shall be held totally harmless. Listing(s) information is provided for consumer's personal, non-commercial use and may not be used for any purpose other than to identify prospective properties consumers may be interested
