
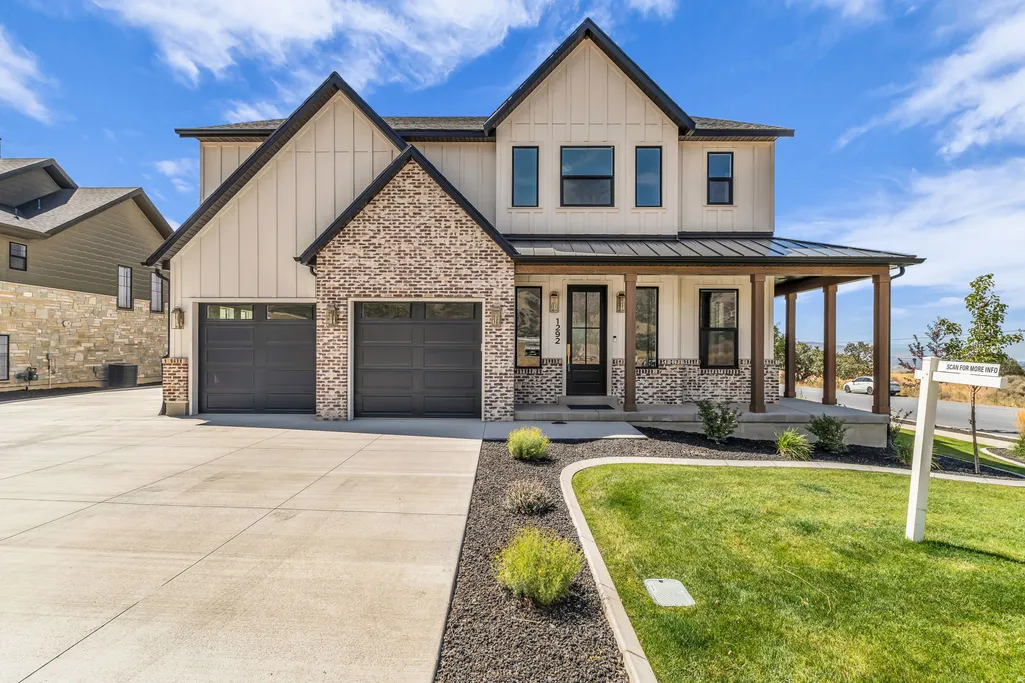
Address
1292 S 1220 E, Salem, UT
Price
$ 1,399,000
Property Attributes
- MLS#2182173
- TypeSingle Family
- Listing Status Active
- CountyUTAH
- CitySalem
- AreaPayson
- NeighborhoodLEGACY HILLS
- Zip84653
- StyleRambler/Ranch
- Year Built2025
- Taxes$ 5670
- Price$ 1,399,000
- Bedrooms7
- Full Bathrooms4
- Half Bathrooms1
- Sqr Footage5213
- Lot Size0.32 Acres
Data Source:
Wasatch Front Regional MLS (WFRMLS)
Property Description
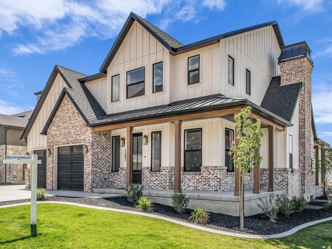
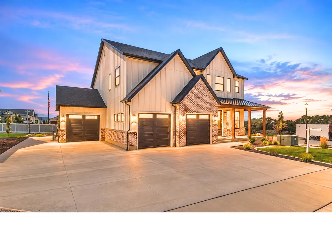
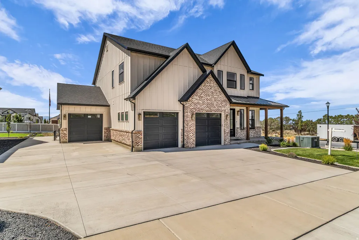
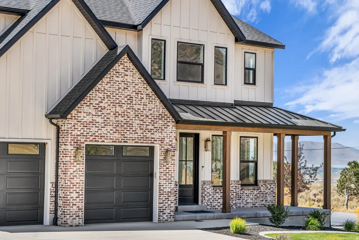
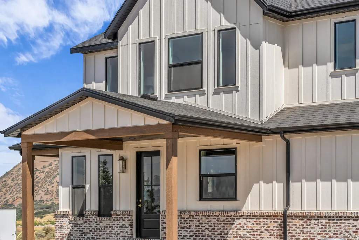
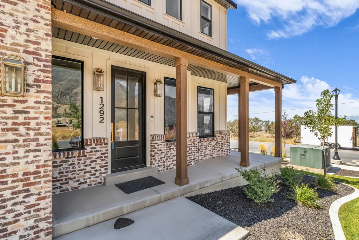
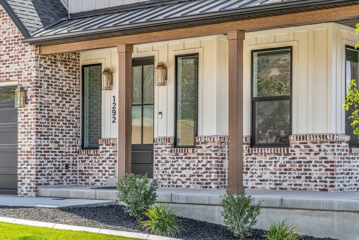
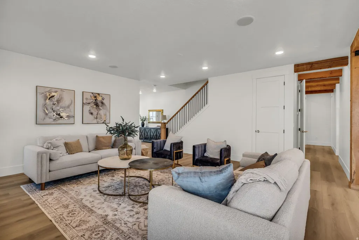
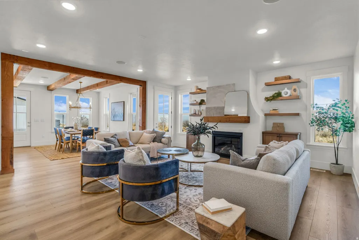
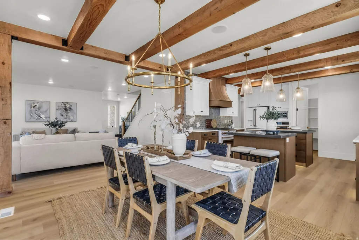
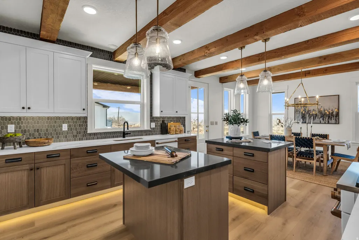
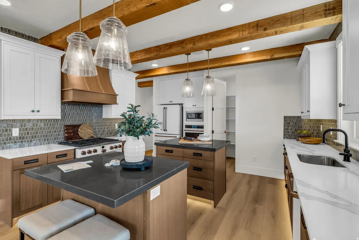
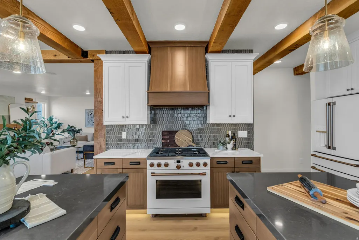
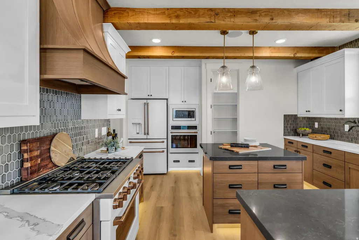
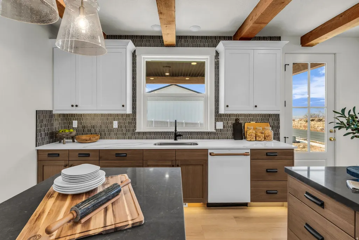
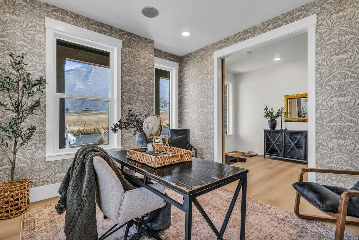
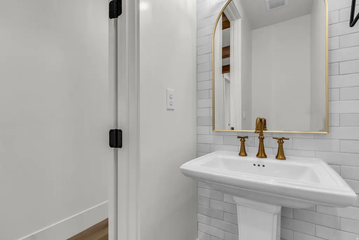
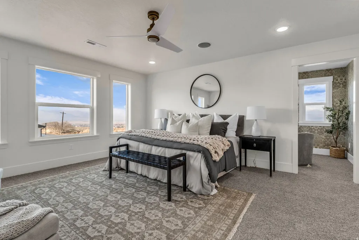
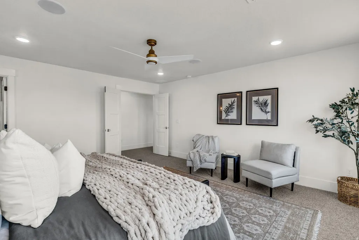
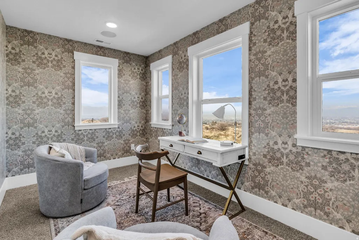
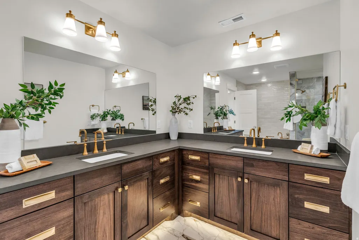
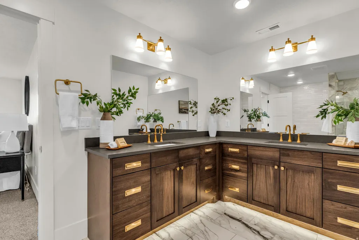
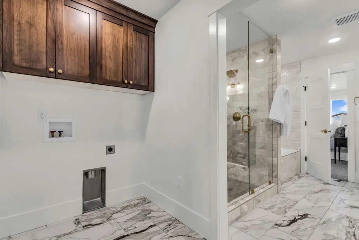
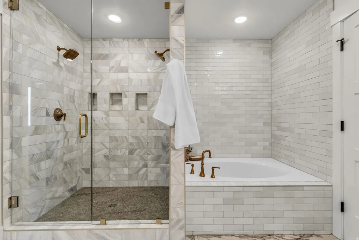
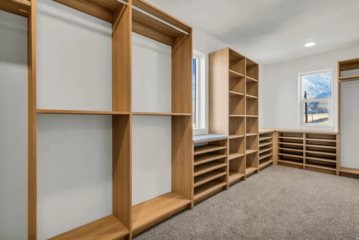
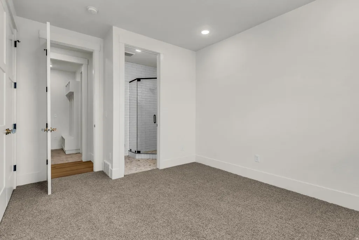
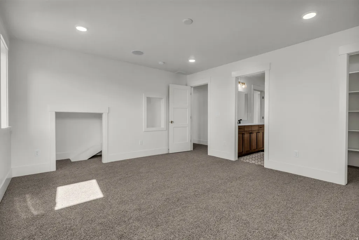
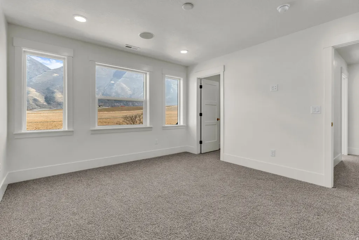
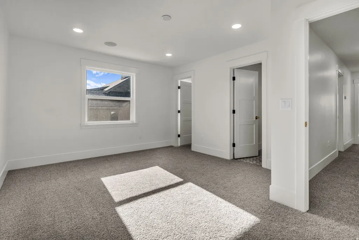
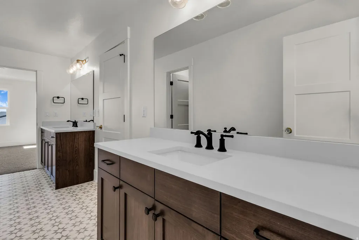
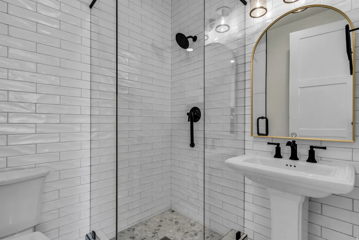
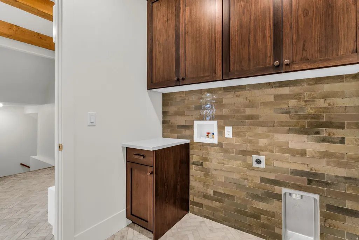
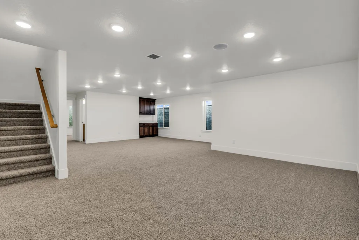
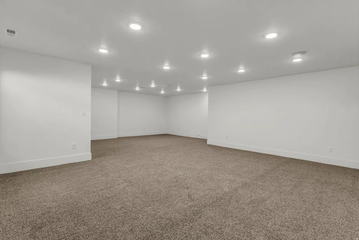
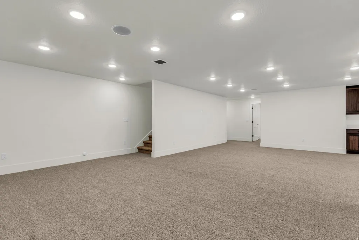
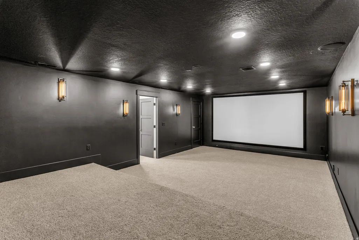
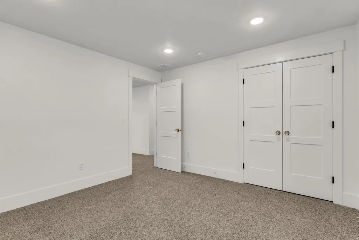
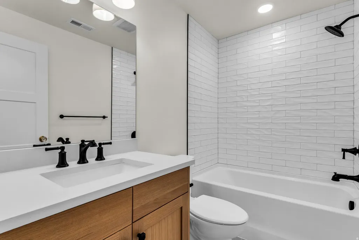
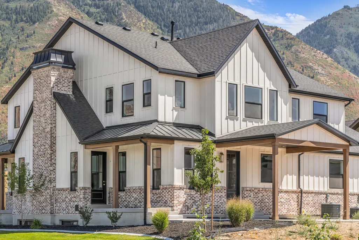
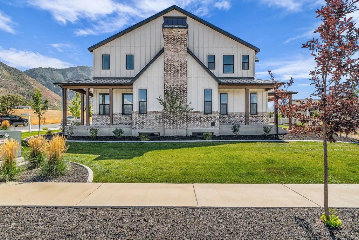
Nestled on a scenic corner lot in Salem, Utah, this stunning farmhouse-style home offers the perfect blend of rustic charm coupled with modern touches, all framed by breathtaking views of the mountains and Utah Lake from the expansive back porch. Featuring 7 spacious bedrooms, big bathrooms, and thoughtfully designed living areas, this home is ideal for gatherings and entertaining. The interior boasts beautiful wood beams, elegant lighting, and custom tile work that add warmth and sophistication throughout. With 3 porches featuring overhangs, a 3-car garage, and abundant storage space, there's room for everything you need. The downstairs snack bar and theater room make for the ultimate gathering spaces, while the open layout ensures a comfortable flow between rooms. Whether you're relaxing on the porch or enjoying cozy nights indoors, this home is designed to fit every stage of life. Don't miss the chance to experience farmhouse elegance and unparalleled views in one of Salem's most desirable locations. This house is equipped with GE Cafe appliances as well as many other designer brands such as Ralph Lauren lighting throughout the house.
| Elementary School | Middle School | High School |
|---|---|---|
| Foothills Elementary School | Salem Jr Middle School | Salem Hills High School |
| Price History | |
|---|---|
| 8/31/2026 | Listed $1,399,000 |
General Features
| Living Area | 5213.0 |
|---|---|
| Sewer | Sewer: Connected,Sewer: Public |
| Heating | Forced Air,Gas: Central,Gas: Stove,>= 95% efficiency |
| Cooling | Central Air |
| Utilities | Natural Gas Connected,Electricity Connected,Sewer Connected,Sewer: Public,Water Connected |
| Roof | Asphalt |
| Appliances | Microwave,Range Hood,Refrigerator |
| Zoning | Single-Family |
| Garage Spaces | 3.0 |
| Patio/Porch Features | Patio: Open |
| Architectural Style | Rambler/Ranch |
| Construction Materials | Asphalt,Brick,Stucco,Cement Siding |
| Year Built | 2025 |
| View | Mountain(s),Valley |
| Stories Count | 3 |
| Topography | Curb & Gutter,Fenced: Part,Road: Paved,Sidewalks,Sprinkler: Auto-Full,Terrain,Flat,View: Mountain,View: Valley,Drip Irrigation: Auto-Part |
| Property Subtype | Single Family Residence |
| Current Use | Single Family |
| Accessibility | Accessible Hallway(s) |
| County | Utah |
| New Construction | No |
| Property Type | Residential |
| HOA | No |
| Attached Garage | Yes |
| Subdivision Name | LEGACY HILLS |
| Facing Direction | East |
| Garage Y/N | Yes |
| Total Rooms | 20 |
| Full Baths | 4 |
| Status | Active |
| High School | Salem Hills |
| City | Salem |
| Senior Community Y/N | No |
| High School District | Nebo |
| MLS Area | Payson; Elk Rg; Salem; Wdhil |
| Lot Size Units | Acres |
| Lot Size Square Feet | 13939.2 |
| Carport Y/N | No |
| Listing Terms | Cash,Conventional,Exchange |
| Elementary School | Foothills |
| Property Attached Y/N | No |
| Tax Annual Amount | 5670.0 |
| Home Warranty Y/N | No |
| Middle/Junior High School | Salem Jr |
| Property Condition | Blt./Standing |
| Lease Considered Y/N | No |
| Living Area Units | Square Feet |
| Standard Status | Active |
| Middle/Junior School District | Nebo |
| Elementary School District | Nebo |
| PostalCity | Salem |
| ADU | No |
Interior Features
| Interior Amenities | Bar: Dry,Basement Apartment,Bath: Primary,Bath: Sep. Tub/Shower,Closet: Walk-In,Den/Office,Disposal,Kitchen: Second,Mother-in-Law Apt.,Oven: Double,Oven: Gas,Oven: Wall,Range/Oven: Built-In,Theater R |
|---|---|
| Basement | Partial |
| Flooring | Carpet,Tile |
| Total Fireplaces | 1 |
| Fireplace Features | Insert |
| Air Conditioning Y/N | Yes |
| Heating Y/N | Yes |
| Fireplace Y/N | Yes |
| Above Grade Finished Area | 3476.0 |
| Half Baths | 1 |
| Laundry Features | Electric Dryer Hookup |
| Total Bedrooms | 7 |
| Main Level Bedrooms | 1 |
| Total Baths | 5 |
| 1/2 Baths | 1 |
| Basement Finished | 100 |
Exterior Features
| Exterior Amenities | Basement Entrance,Patio: Open |
|---|---|
| Vegetation | Landscaping: Part |
| Parking Features | Rv Parking,Attached,Opener,Extra Length,Electric Vehicle Charging Station |
| Lot Features | Curb & Gutter,Fenced: Part,Road: Paved,Sidewalks,Sprinkler: Auto-Full,View: Mountain,View: Valley,Drip Irrigation: Auto-Part |
| Water Source | Culinary,Irrigation: Pressure |
| Total Parking | 3.0 |
| Inclusions | Fireplace Insert,Microwave,Range,Range Hood,Refrigerator,Video Door Bell(s),Smart Thermostat(s) |
| Lot Size Area | 0.32 |
| Spa | No |
| Building Area Total | 5213.0 |
| Lot Dimensions | 0.0x0.0x0.0 |
| Lot Size Acres | 0.32 |
| Frontage Length | 0.0 |
| Private Pool | No |
| Waterfront Y/N | No |
| Covered Spaces | 3.0 |
| RV Parking Dimensions | 0.00 |
| Other Equipment | Fireplace Insert |
| Horse Y/N | No |
Amenities
- Foreclosure
- Views
- Short Sale
- New Construction
- Adult 55+
- Lease To Own
- No HOA Fees
- Furnished
- Primary On Main
- Air Conditioning
- Seller Finance
- Green
- Fixer Upper
- Horse
- Golf
- Fireplace
- Deck
- Garage
- Basement
- Pool
Property vs Single Family Average in 84653
Price
Taxes
Year Built
Visits
 The multiple listing information is provided by Park City Board of Realtors® from a copyrighted compilation of listings. The compilation of listings and each individual listing are © 2026 Park City Board of Realtors®, All Rights Reserved. Access to the multiple listing information through this website is made available by Keller Williams Park City Real Estate as a member of the Park City Board of Realtors® multiple listing service.
 Wasatch Front Regional MLS - Salt Lake Board of REALTORS® All information deemed reliable but not guaranteed. All properties are subject to prior sale, change or withdrawal. Neither listing broker(s) or information provider(s) shall be responsible for any typographical errors, misinformation, misprints and shall be held totally harmless. Listing(s) information is provided for consumer's personal, non-commercial use and may not be used for any purpose other than to identify prospective properties
 Washington County Board of REALTORS® All information deemed reliable but not guaranteed. All properties are subject to prior sale, change or withdrawal. Neither listing broker(s) or information provider(s) shall be responsible for any typographical errors, misinformation, misprints and shall be held totally harmless. Listing(s) information is provided for consumer's personal, non-commercial use and may not be used for any purpose other than to identify prospective properties consumers may be
 Iron County MLS® (ICBOR) All information deemed reliable but not guaranteed. All properties are subject to prior sale, change or withdrawal. Neither listing broker(s) or information provider(s) shall be responsible for any typographical errors, misinformation, misprints and shall be held totally harmless. Listing(s) information is provided for consumer's personal, non-commercial use and may not be used for any purpose other than to identify prospective properties consumers may be interested
