
Address
322 W Lariat Blvd, Saratoga Springs, UT
Price
$ 710,000
Property Attributes
- MLS#2183517
- TypeSingle Family
- Listing Status Active
- CountyUTAH
- CitySaratoga Springs
- AreaAm Fork
- NeighborhoodJACOBS
- Zip84045
- StyleRambler/Ranch
- Year Built2014
- Taxes$ 2843
- Price$ 710,000
- Bedrooms6
- Full Bathrooms3
- Half Bathrooms1
- Sqr Footage3302
- Lot Size0.26 Acres
Data Source:
Wasatch Front Regional MLS (WFRMLS)
Property Description
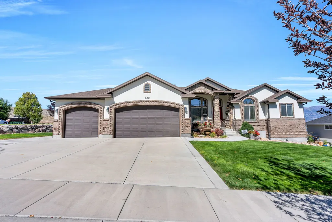
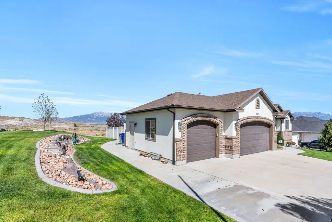
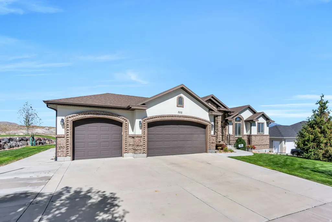
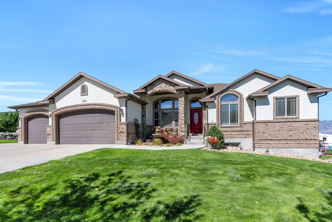
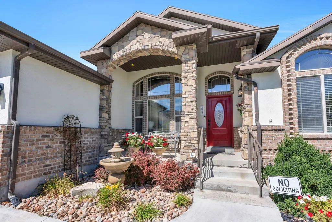
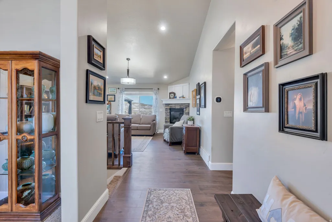
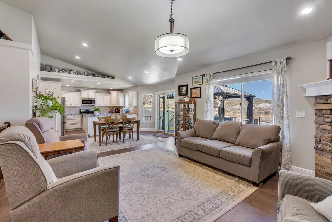
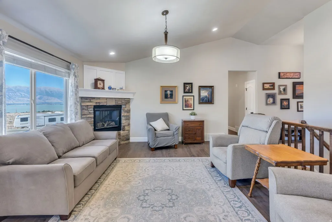
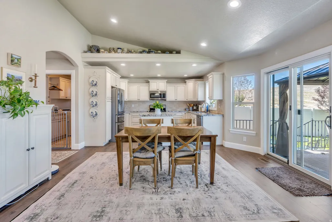
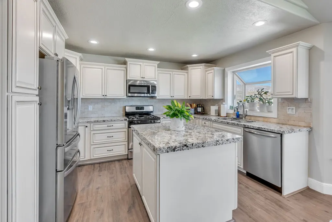
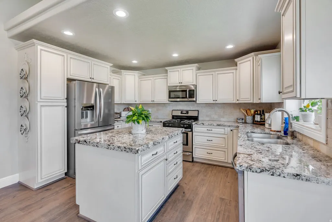
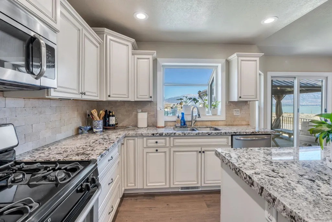
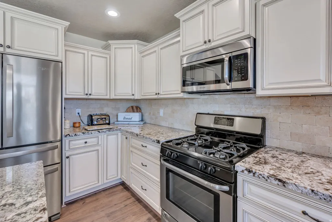
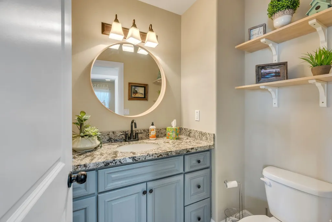
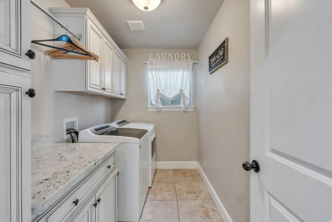
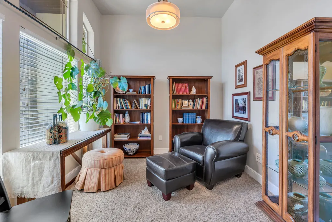
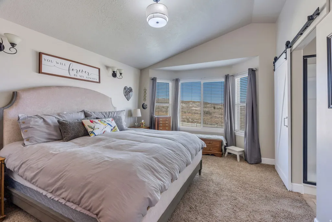
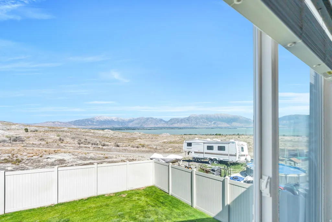
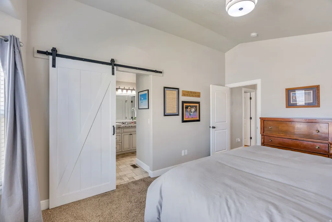
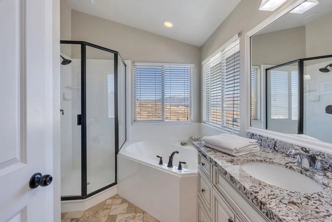
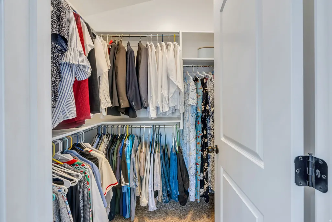
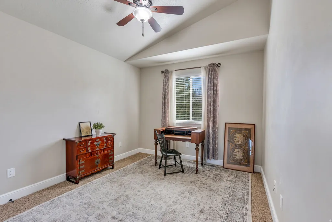
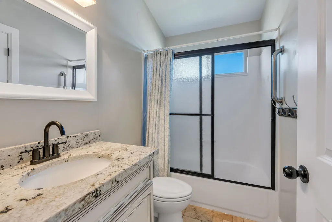
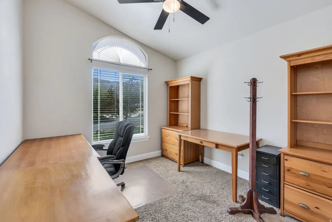
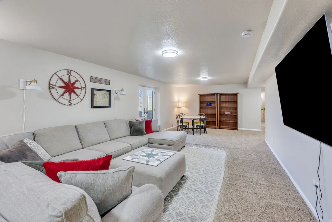
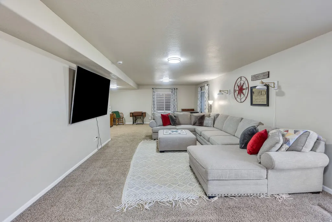
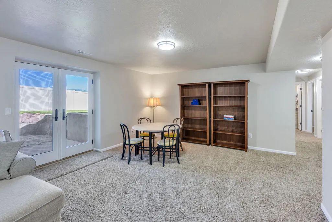
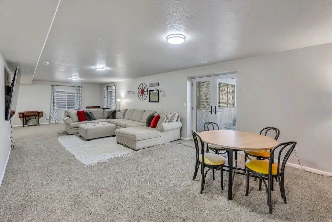
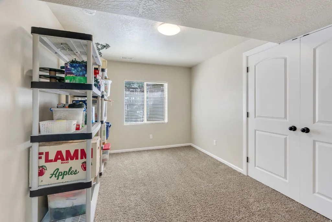
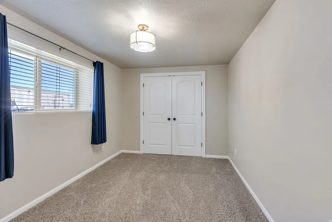
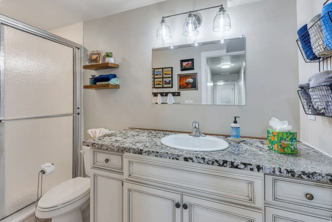
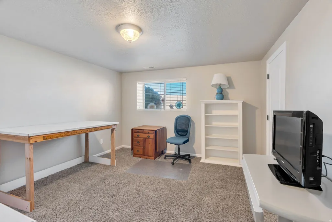
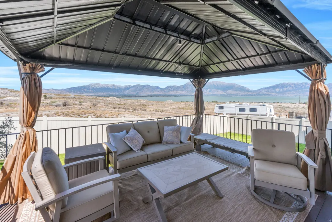
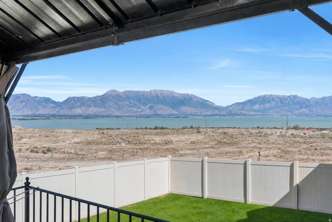
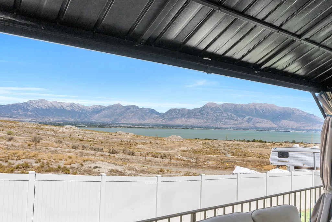
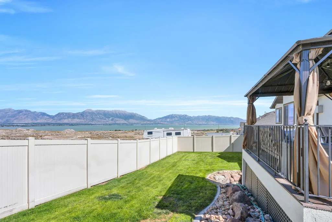
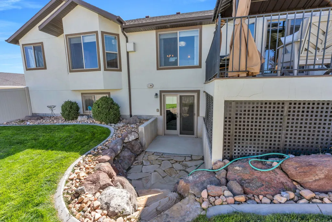
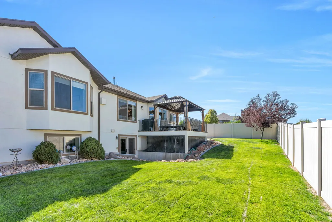
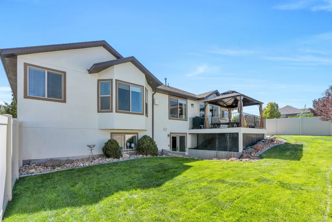
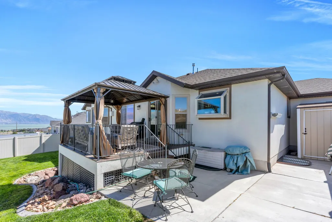
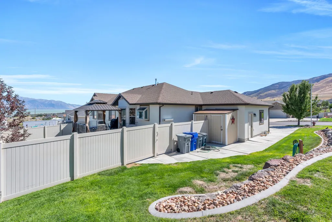
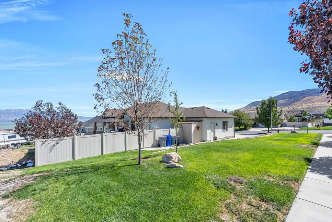
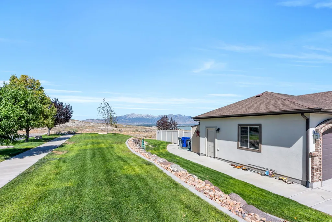
Set on over a quarter-acre lot with no rear neighbors and unobstructed mountain, valley, and lake views! This Saratoga Springs rambler delivers the space, finishes, and flexibility today's buyers you are looking for, all without an HOA. From the moment you pull up, stone and brick accents, arched garage bays, a covered entry, and a beautiful yard set the tone for what's inside. Step through the front door and a dedicated office sits just off the entry. Perfect for working from home or a quiet study. The vaulted great room opens beyond it, anchored by a stacked-stone fireplace and a wall of windows and sliding glass doors that frame the desert, mountain, and lake views. The kitchen is bright and functional, with custom cabinetry, granite counters, a tile backsplash, a garden window over the sink, and a large center island for everyday living and entertaining alike. The primary suite is a true retreat, with a vaulted ceiling, a bay window framing mountain and lake views, and a barn door leading into a spa-style ensuite that is complete with a corner soaking tub, a separate glass shower, and a sink vanity topped in granite. Downstairs, the fully finished walkout basement adds serious living space, with a large family/media room, a separate flex room, and direct walkout access to a covered patio. Out back, the new covered deck, overlooks the manicured backyard and the open sweeping mountain and lake views, and total privacy with a fully fenced yard. With a 3-car garage, six bedrooms, a dedicated office, 3.5 bathrooms, and just over 3,300 square feet, this home offers space and is close to trails, shopping, and restaurants, all on a premium view, corner lot.
| Elementary School | Middle School | High School |
|---|---|---|
| Springside Elementary School | Vista Heights Middle School | Westlake High School |
| Price History | |
|---|---|
| 9/4/2026 | Listed $710,000 |
General Features
| Living Area | 3302.0 |
|---|---|
| Sewer | Sewer: Connected,Sewer: Public |
| Heating | Forced Air |
| Cooling | Central Air |
| Utilities | Natural Gas Connected,Electricity Connected,Sewer Connected,Sewer: Public,Water Connected |
| Roof | Asphalt |
| Zoning | Single-Family |
| Garage Spaces | 3.0 |
| Patio/Porch Features | Porch: Open |
| Architectural Style | Rambler/Ranch |
| Construction Materials | Brick,Stucco |
| Year Built | 2014 |
| View | Lake,Mountain(s),Valley |
| Stories Count | 2 |
| Topography | Corner Lot,Curb & Gutter,Road: Paved,Secluded Yard,Sidewalks,Sprinkler: Auto-Full,Terrain: Grad Slope,View: Lake,View: Mountain,View: Valley |
| Property Subtype | Single Family Residence |
| Current Use | Single Family |
| Accessibility | Accessible Hallway(s),Fully Accessible,Single Level Living |
| County | Utah |
| New Construction | No |
| Property Type | Residential |
| HOA | No |
| Attached Garage | Yes |
| Subdivision Name | JACOBS |
| Facing Direction | Southwest |
| Garage Y/N | Yes |
| Total Rooms | 16 |
| Full Baths | 2 |
| Status | Active |
| High School | Westlake |
| City | Saratoga Springs |
| Senior Community Y/N | No |
| High School District | Alpine |
| Open Parking Spaces | 4.0 |
| MLS Area | Am Fork; Hlnd; Lehi; Saratog. |
| Lot Size Units | Acres |
| Lot Size Square Feet | 11325.6 |
| Carport Y/N | No |
| Listing Terms | Cash,Conventional,FHA,VA Loan |
| Elementary School | Springside |
| Property Attached Y/N | No |
| Tax Annual Amount | 2843.0 |
| Home Warranty Y/N | No |
| Middle/Junior High School | Vista Heights Middle School |
| Property Condition | Blt./Standing |
| Lease Considered Y/N | No |
| Living Area Units | Square Feet |
| Standard Status | Active |
| Middle/Junior School District | Alpine |
| Elementary School District | Alpine |
| PostalCity | Saratoga Springs |
| ADU | No |
Interior Features
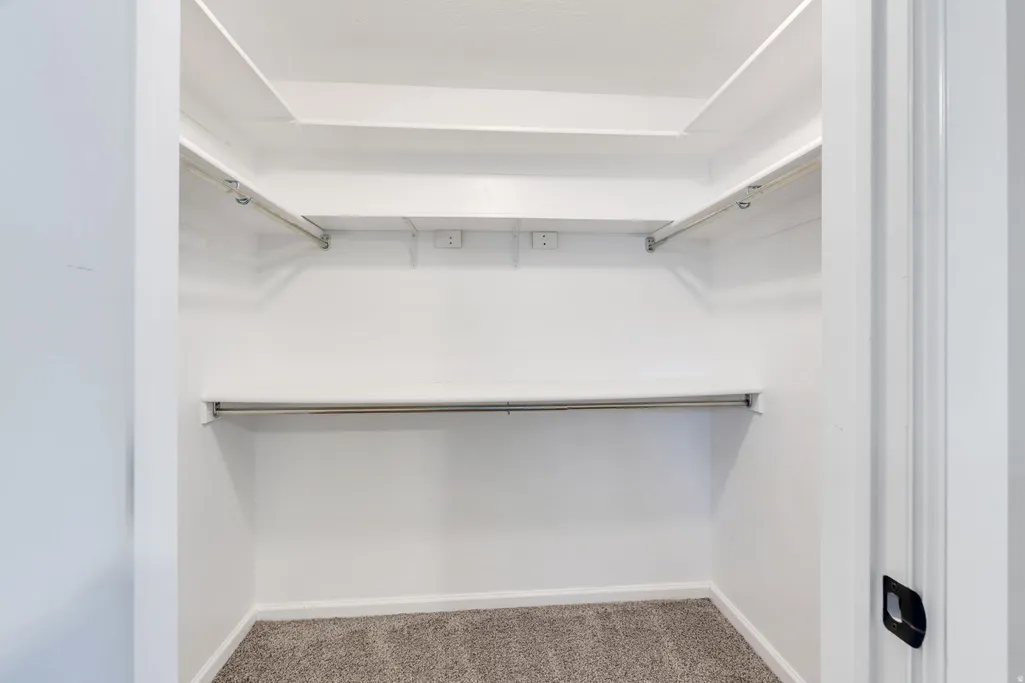
| Interior Amenities | Bath: Primary,Bath: Sep. Tub/Shower,Closet: Walk-In,Disposal,Gas Log,Jetted Tub,Kitchen: Updated,Oven: Gas,Range: Countertop,Range: Gas,Vaulted Ceilings |
|---|---|
| Basement | Entrance,Full,Walk-Out Access |
| Flooring | Carpet,Hardwood,Tile |
| Total Fireplaces | 1 |
| Air Conditioning Y/N | Yes |
| Heating Y/N | Yes |
| Window Features | Blinds,Drapes |
| Fireplace Y/N | Yes |
| Above Grade Finished Area | 1617.0 |
| Half Baths | 1 |
| 3/4 Baths | 1 |
| Laundry Features | Electric Dryer Hookup,Gas Dryer Hookup |
| Total Bedrooms | 6 |
| Main Level Bedrooms | 3 |
| Total Baths | 4 |
| 1/2 Baths | 1 |
| Basement Finished | 100 |
Exterior Features
| Exterior Amenities | Bay Box Windows,Deck; Covered,Double Pane Windows,Porch: Open,Sliding Glass Doors |
|---|---|
| Vegetation | Landscaping: Full,Mature Trees |
| Parking Features | Attached,Opener |
| Lot Features | Corner Lot,Curb & Gutter,Road: Paved,Secluded,Sidewalks,Sprinkler: Auto-Full,Terrain: Grad Slope,View: Lake,View: Mountain,View: Valley |
| Water Source | Culinary,Irrigation,Secondary |
| Total Parking | 7.0 |
| Lot Size Area | 0.26 |
| Spa | No |
| Building Area Total | 3302.0 |
| Lot Dimensions | 0.0x0.0x0.0 |
| Lot Size Acres | 0.26 |
| Frontage Length | 0.0 |
| Private Pool | No |
| Waterfront Y/N | No |
| Covered Spaces | 3.0 |
| RV Parking Dimensions | 0.00 |
| Horse Y/N | No |
Amenities
- Foreclosure
- Views
- Short Sale
- New Construction
- Adult 55+
- Lease To Own
- No HOA Fees
- Furnished
- Primary On Main
- Air Conditioning
- Seller Finance
- Green
- Fixer Upper
- Horse
- Golf
- Fireplace
- Deck
- Garage
- Basement
- Pool
Property vs Single Family Average in 84045
Price
Taxes
Year Built
Visits
 The multiple listing information is provided by Park City Board of Realtors® from a copyrighted compilation of listings. The compilation of listings and each individual listing are © 2026 Park City Board of Realtors®, All Rights Reserved. Access to the multiple listing information through this website is made available by Keller Williams Park City Real Estate as a member of the Park City Board of Realtors® multiple listing service.
 Wasatch Front Regional MLS - Salt Lake Board of REALTORS® All information deemed reliable but not guaranteed. All properties are subject to prior sale, change or withdrawal. Neither listing broker(s) or information provider(s) shall be responsible for any typographical errors, misinformation, misprints and shall be held totally harmless. Listing(s) information is provided for consumer's personal, non-commercial use and may not be used for any purpose other than to identify prospective properties
 Washington County Board of REALTORS® All information deemed reliable but not guaranteed. All properties are subject to prior sale, change or withdrawal. Neither listing broker(s) or information provider(s) shall be responsible for any typographical errors, misinformation, misprints and shall be held totally harmless. Listing(s) information is provided for consumer's personal, non-commercial use and may not be used for any purpose other than to identify prospective properties consumers may be
 Iron County MLS® (ICBOR) All information deemed reliable but not guaranteed. All properties are subject to prior sale, change or withdrawal. Neither listing broker(s) or information provider(s) shall be responsible for any typographical errors, misinformation, misprints and shall be held totally harmless. Listing(s) information is provided for consumer's personal, non-commercial use and may not be used for any purpose other than to identify prospective properties consumers may be interested
